Two Roof Areas, Two Correctly Detailed GRP Build-Ups
This Redhill project covered two separate flat roof areas on the same property. The larger main roof was rebuilt as a ventilated cold deck, while the smaller roof was formed as a warm deck incorporating a vapour control layer (VCL). Both areas were finished with a seamless GRP waterproofing system.
Using the right build-up for each roof matters because ventilation, insulation position and vapour control all affect how moisture moves through the structure. We treated each area individually, rather than assuming that one specification should be used everywhere.
Redhill, Surrey
Ventilated cold-deck GRP flat roof
Warm-deck GRP roof with VCL
Why the Roof Build-Up Matters
On a ventilated cold deck, the insulation sits below the roof deck and a clear ventilation route is maintained above it. That airflow helps manage moisture within the roof void. A warm deck places the insulation above the structural deck, with a vapour control layer below the insulation to reduce the movement of warm, moisture-laden air into the build-up.
Both approaches can perform well when the layers, falls, edge details and ventilation or vapour control are designed and installed as a complete system. The important point is that the construction beneath the visible waterproof finish is considered as carefully as the finish itself.
Main Ventilated Cold-Deck GRP Roof
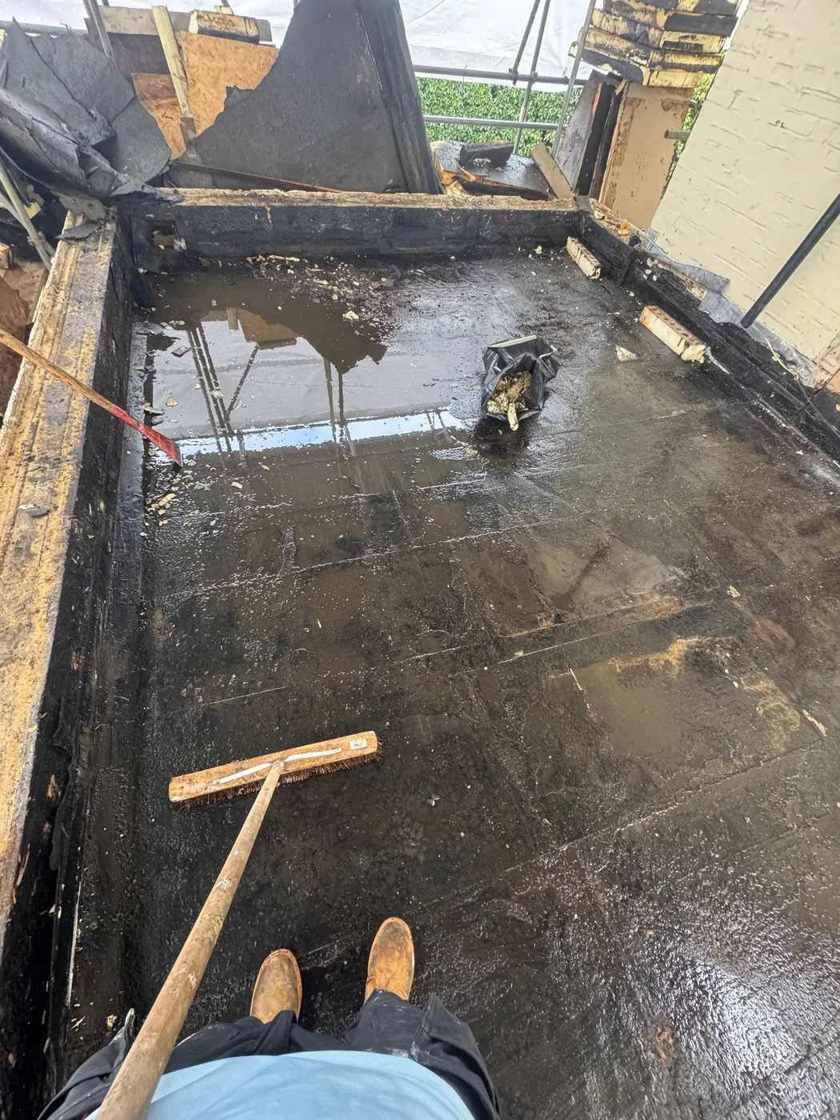
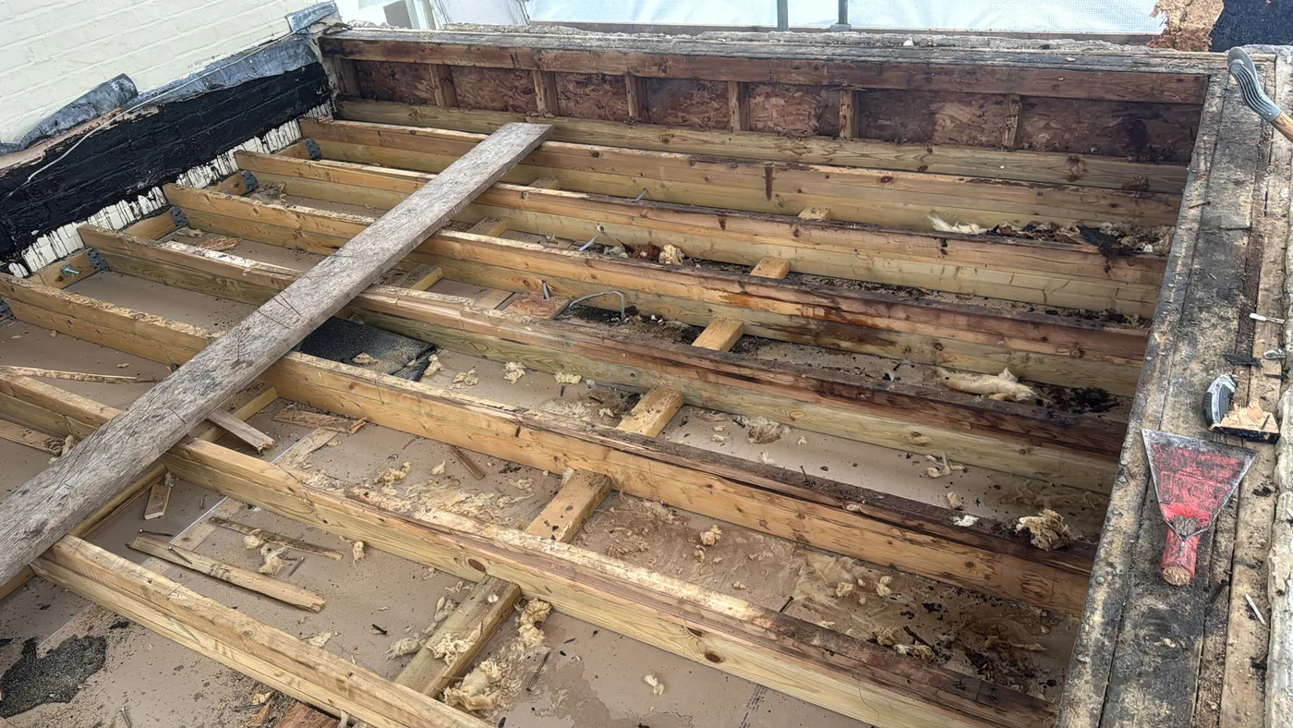
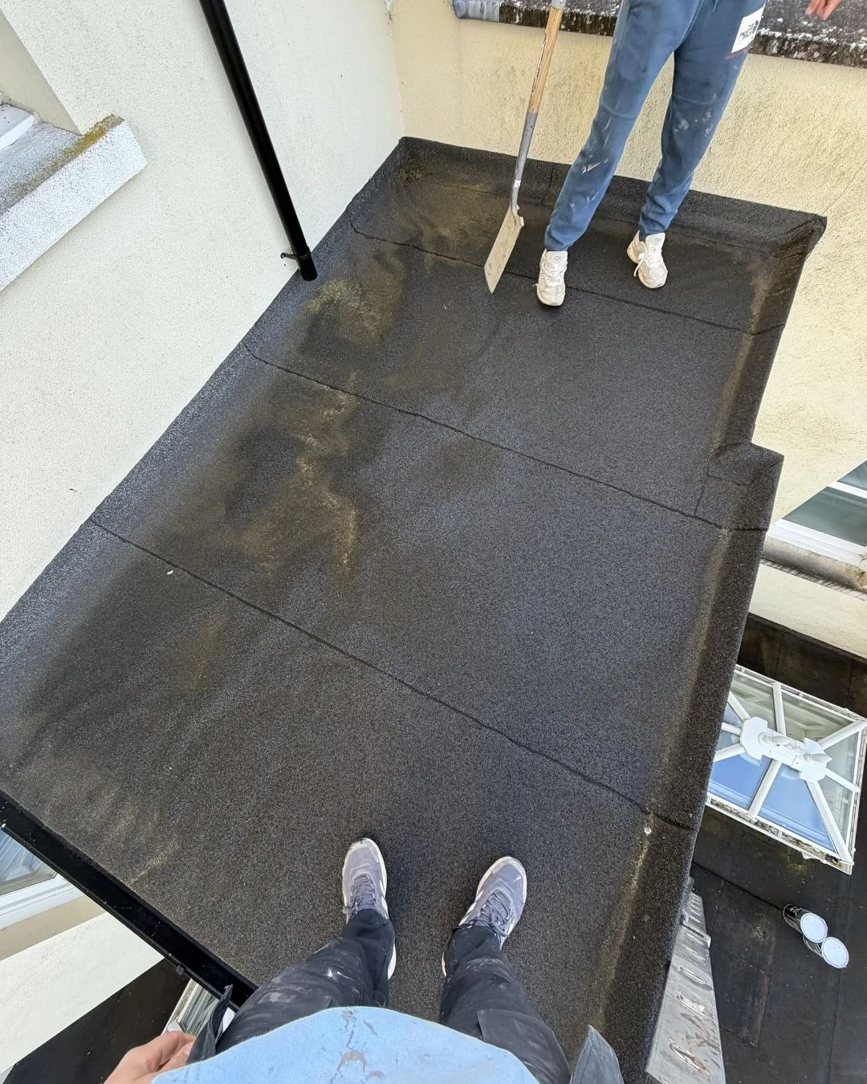
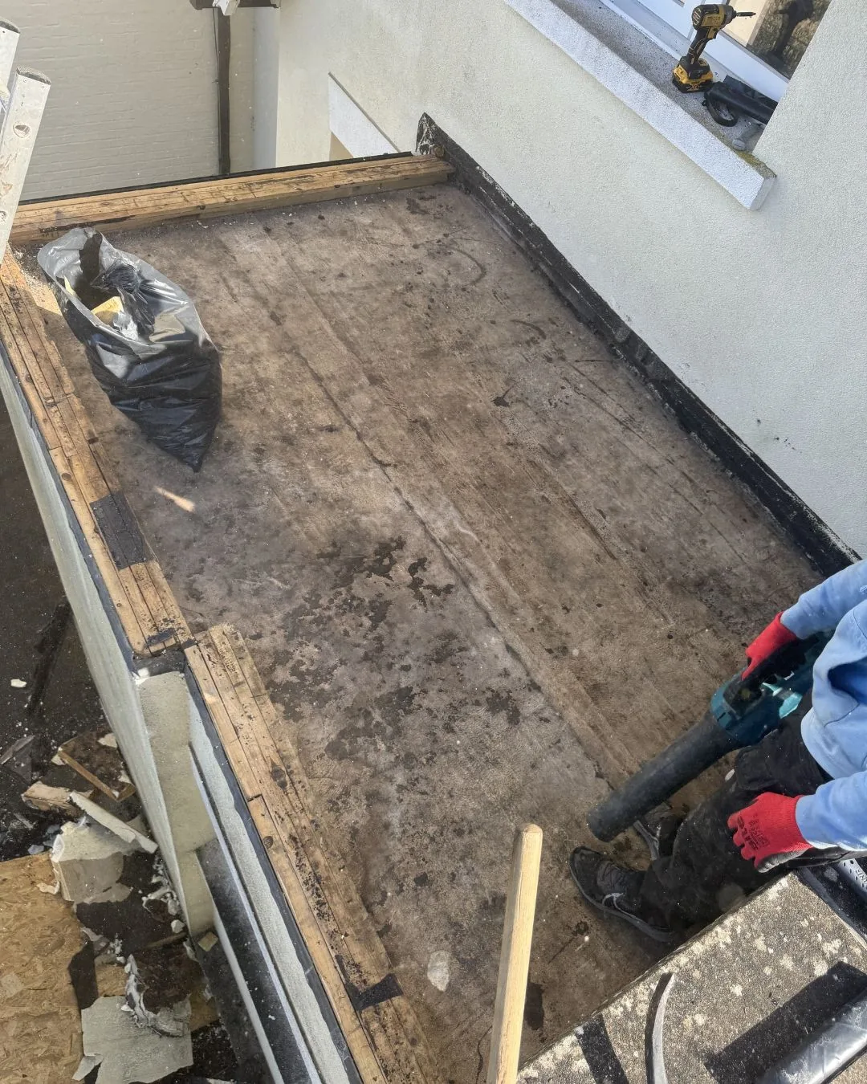
The existing main flat roof covering was removed so the supporting structure and previous build-up could be exposed. The roof was then prepared with a defined ventilation route for the cold-deck construction before the deck, perimeter details and GRP waterproofing were completed.
- Removed the old flat roof covering and opened the roof build-up.
- Exposed and checked the supporting roof structure.
- Formed the ventilated cold-deck arrangement above the insulation zone.
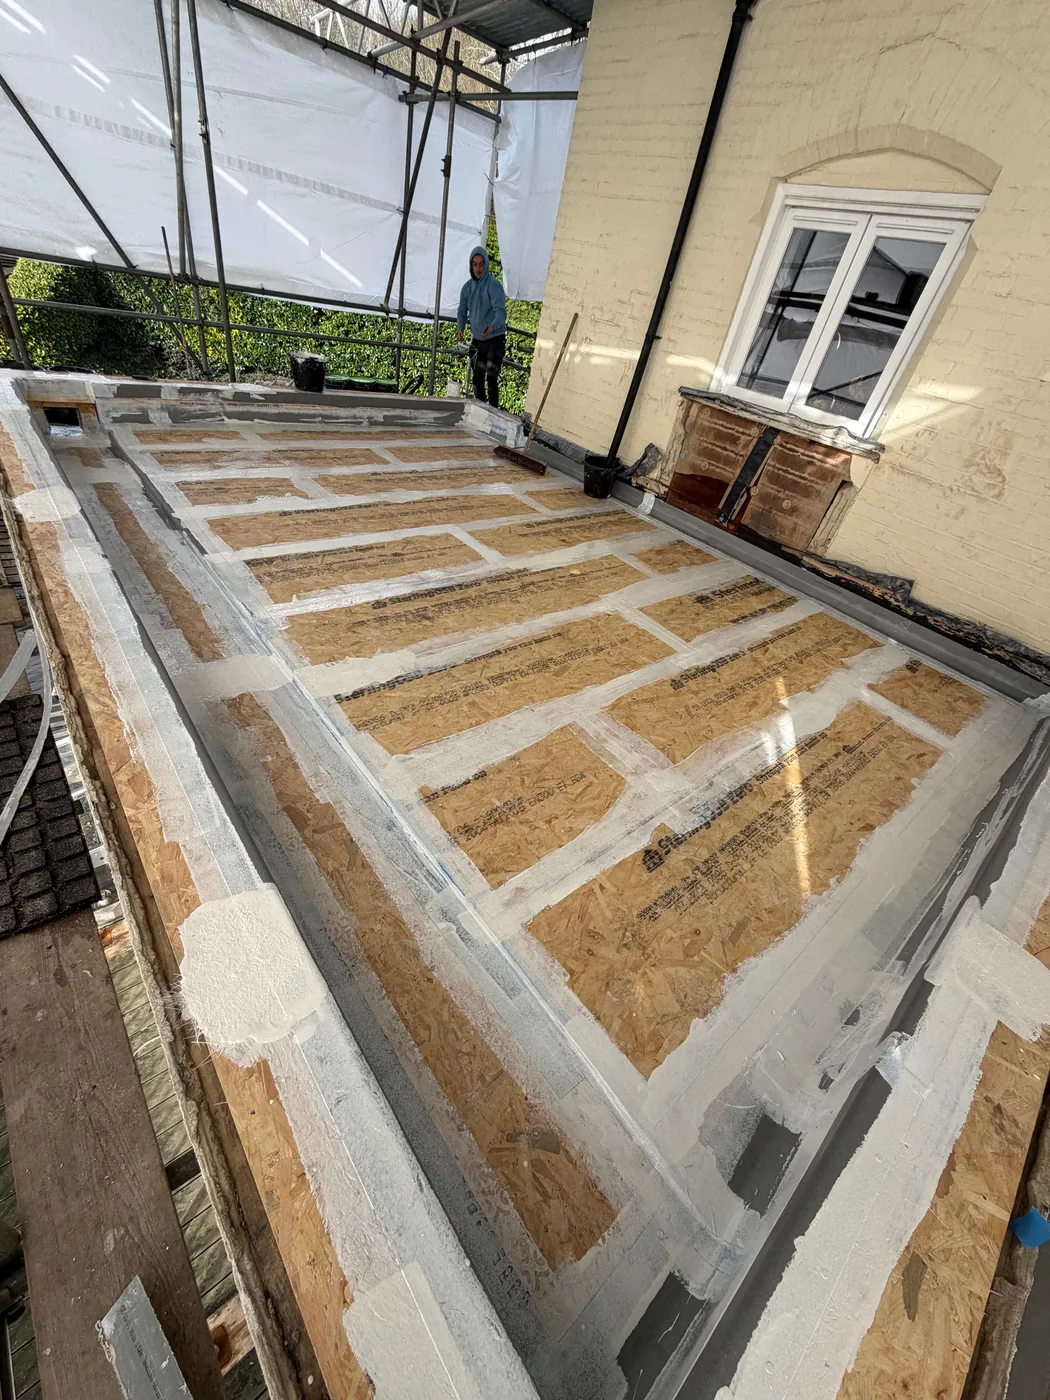
- Prepared the roof deck, upstands and perimeter details for waterproofing.
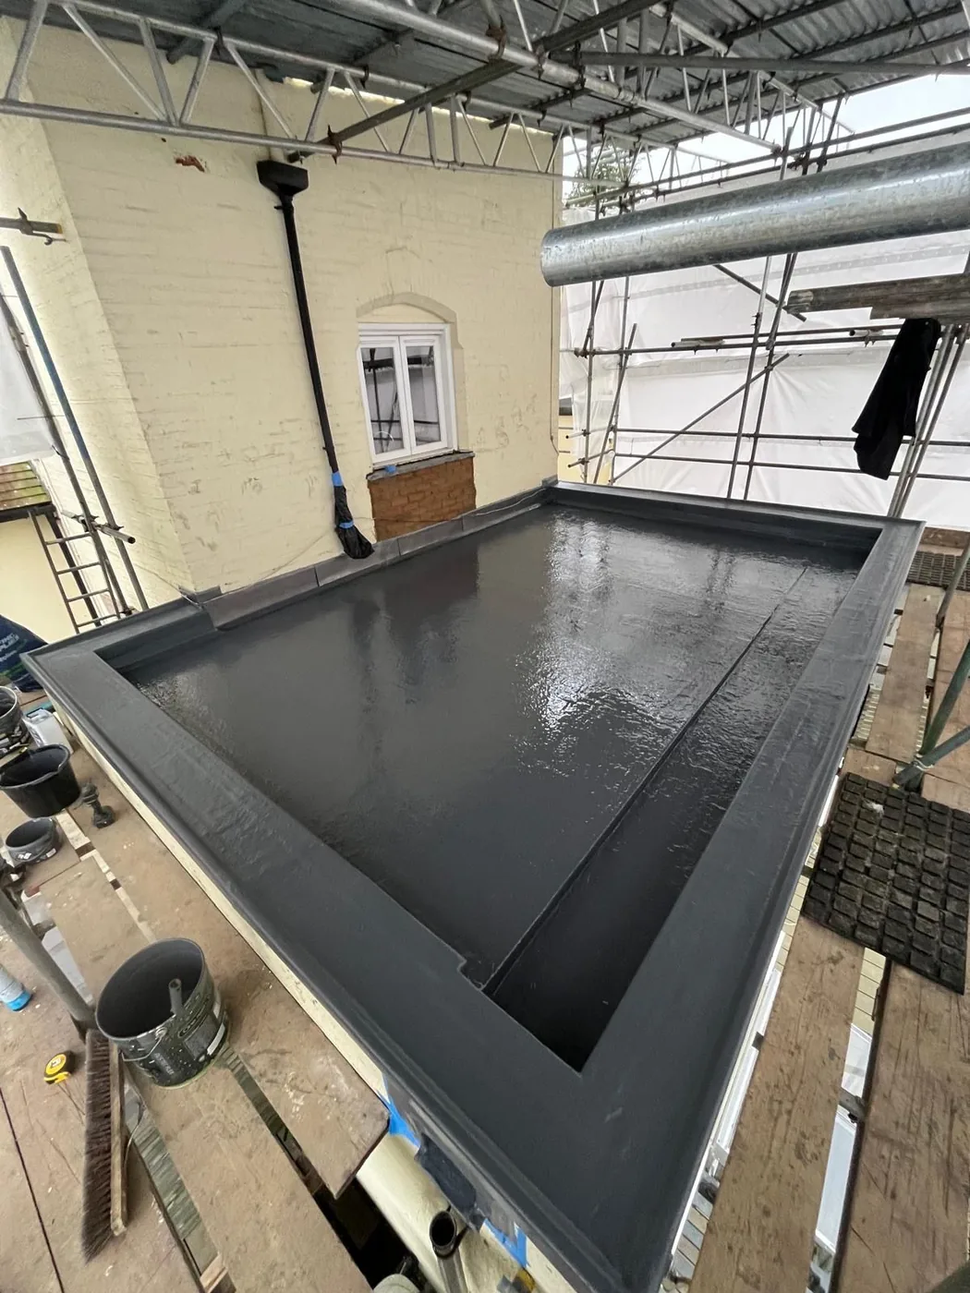
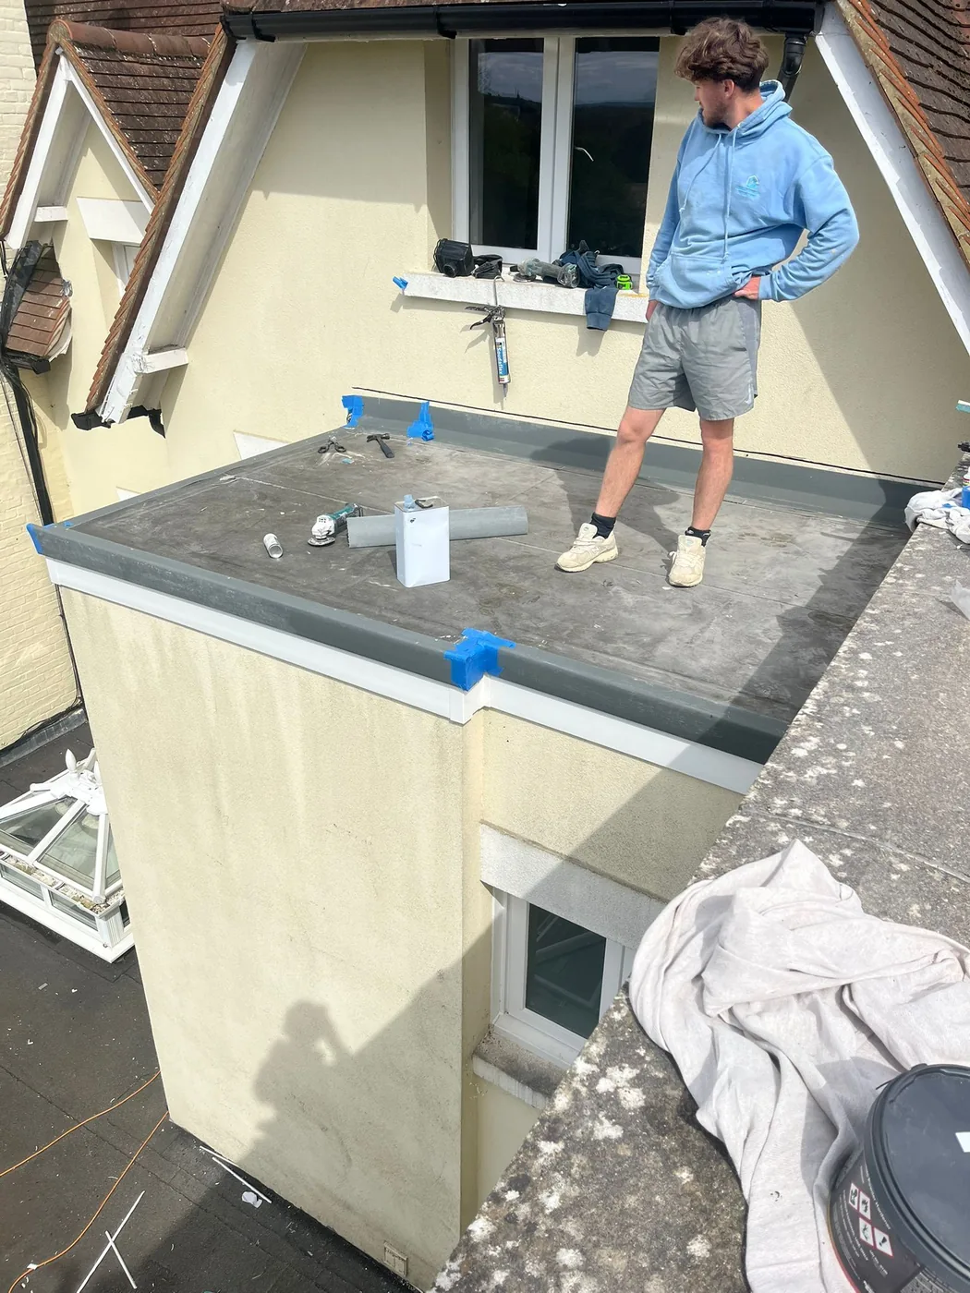
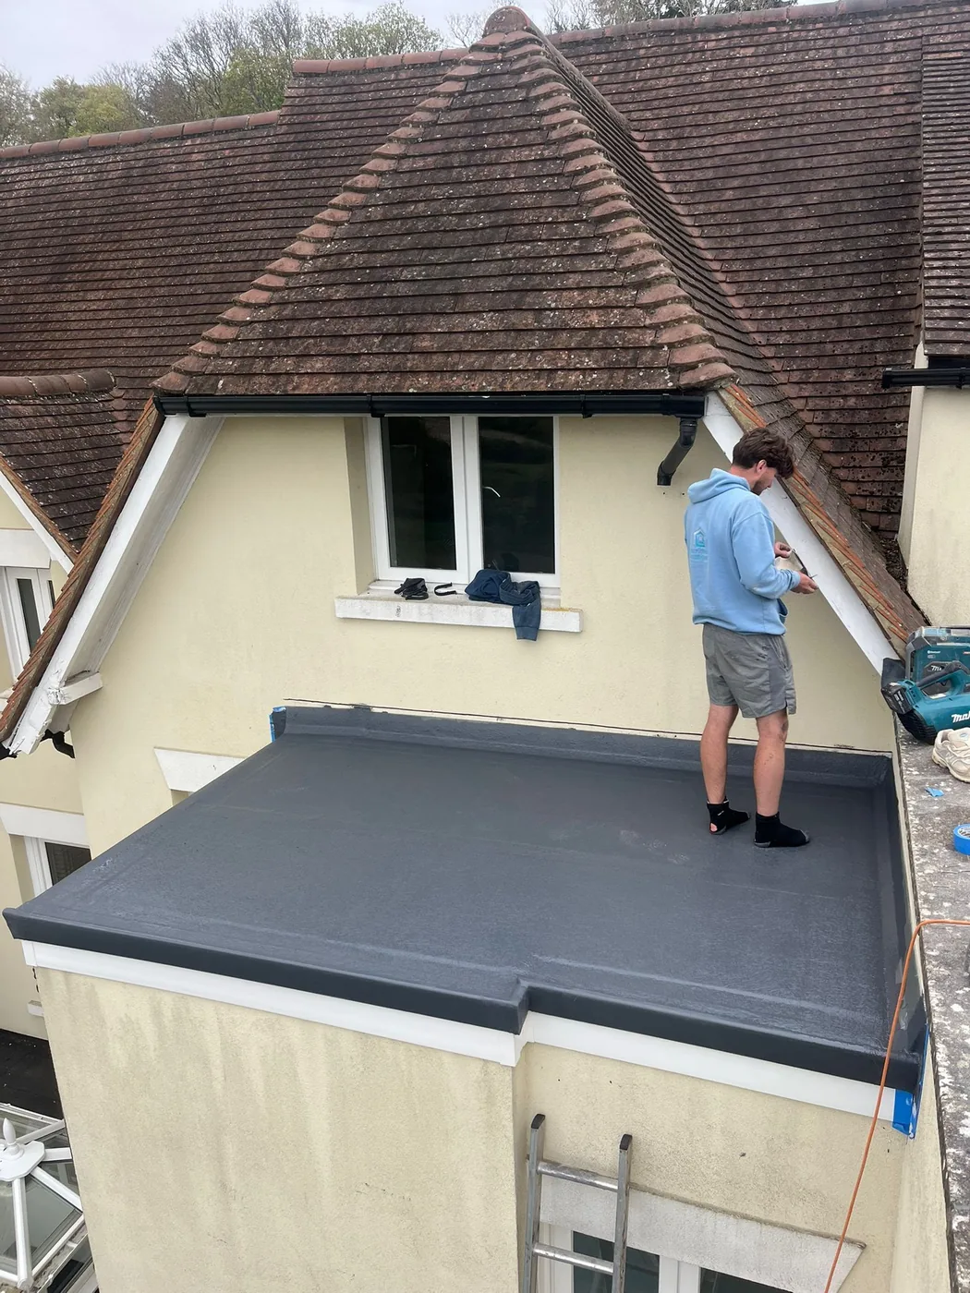
- Applied the GRP laminate and protective topcoat across the completed roof.
Smaller Warm-Deck GRP Roof with VCL
The smaller flat roof required a different build-up. This area was rebuilt as a warm deck, incorporating a vapour control layer beneath the insulated roof build-up before the new deck and GRP waterproofing were completed.
Keeping the structural deck on the warm side of the insulation helps reduce condensation risk when the vapour control and waterproof layers are properly detailed. The finished GRP covering provides a neat, joint-free surface around the roof edges and adjoining walls.
- Removed the previous covering and prepared the smaller roof area.
- Incorporated a vapour control layer within the warm-deck build-up.
- Prepared the insulated deck and edge details for the GRP system.
- Applied the GRP laminate, trims and protective topcoat.
The Finished Result
The property now has two newly waterproofed GRP flat roofs, with the hidden build-up of each area addressed as part of the work. The main roof has the ventilation needed for its cold-deck design, while the smaller warm deck incorporates a VCL to support moisture control within that construction.
Cold-Deck and Warm-Deck Flat Roof Questions
What is a ventilated cold-deck flat roof?
It is a flat roof arrangement where insulation is below the structural roof deck and a ventilated void is maintained above the insulation. The airflow route must remain clear and continuous for the build-up to work as intended.
Why is a vapour control layer used in a warm roof?
A VCL helps limit warm, moisture-laden air moving from the room below into the insulated roof build-up. It needs to be continuous and carefully detailed at joints, edges and penetrations.
Is GRP suitable for domestic flat roofs?
GRP is well suited to many extensions, garages, dormers and other domestic flat roofs. Good preparation, correct falls and careful detailing around outlets, walls and edges are essential to a dependable finish.
Do you install GRP flat roofs in Redhill?
Yes. We carry out flat roof inspections, repairs and replacements in Redhill and nearby Surrey areas. We assess the existing construction before recommending a cold-deck, warm-deck or other suitable system.