Foundations, brickwork and an oak porch in West End
This West End, Surrey project covered the complete build of a new porch structure, beginning with the foundations and brick walls before the bespoke oak frame was installed.
At roof level, the porch was joined into a roof our team had installed during an earlier phase. A Code 5 lead box gutter formed the key weathering detail, with the new work also tied carefully into the existing hanging tiles.
West End, Surrey
Bespoke oak porch
Foundations and brick walls
Code 5 lead box gutter
The Project Scope
The work needed to create a substantial oak-framed porch while resolving several different junctions around the entrance. The structure had to sit cleanly on the new brick walls, meet the hanging-tile elevation and connect into the adjoining tiled roof area.
Because our team had previously installed the neighbouring roof, the porch could be planned as a continuation of the wider roofing work rather than treated as an isolated addition.
Foundations and Brick Walls
The project started with foundations for the new porch footprint. We then built the brick walls that form the lower structure and support the oak posts, creating the enclosed approach visible in the finished photographs.
Completing this stage as part of the same project kept the brickwork, oak structure and roof junction coordinated from the outset.
Bespoke Oak Porch
The oak porch was installed above the new brick walls with a pitched roof form, exposed posts, braces and timber detailing. The oak frame creates the main entrance feature while the boarded underside gives the covered area a clean, finished appearance.
The exterior photographs show how the oak sits against the brickwork and below the hanging tiles without losing the definition of either material.
Code 5 Lead Box Gutter and Roof Tie-In
A Code 5 lead box gutter was formed at the junction with the roof our team had previously installed. This provides the lead weathering detail where the porch, adjoining roof and wall meet.
The new work was also tied into the existing hanging tiles. The close-up photograph from beneath the porch shows the oak roof lining, the hanging-tile edge and the leadwork running through the junction above the entrance.
Work Completed
- Completed the foundations for the new porch structure.
- Built the brick walls forming the lower porch and entrance approach.
- Installed the bespoke oak porch frame and pitched roof structure.
- Formed a Code 5 lead box gutter at the adjoining roof junction.
- Connected the porch into a roof previously installed by our team.
- Tied the new detail into the existing hanging tiles.
Materials and Features
Project Photos
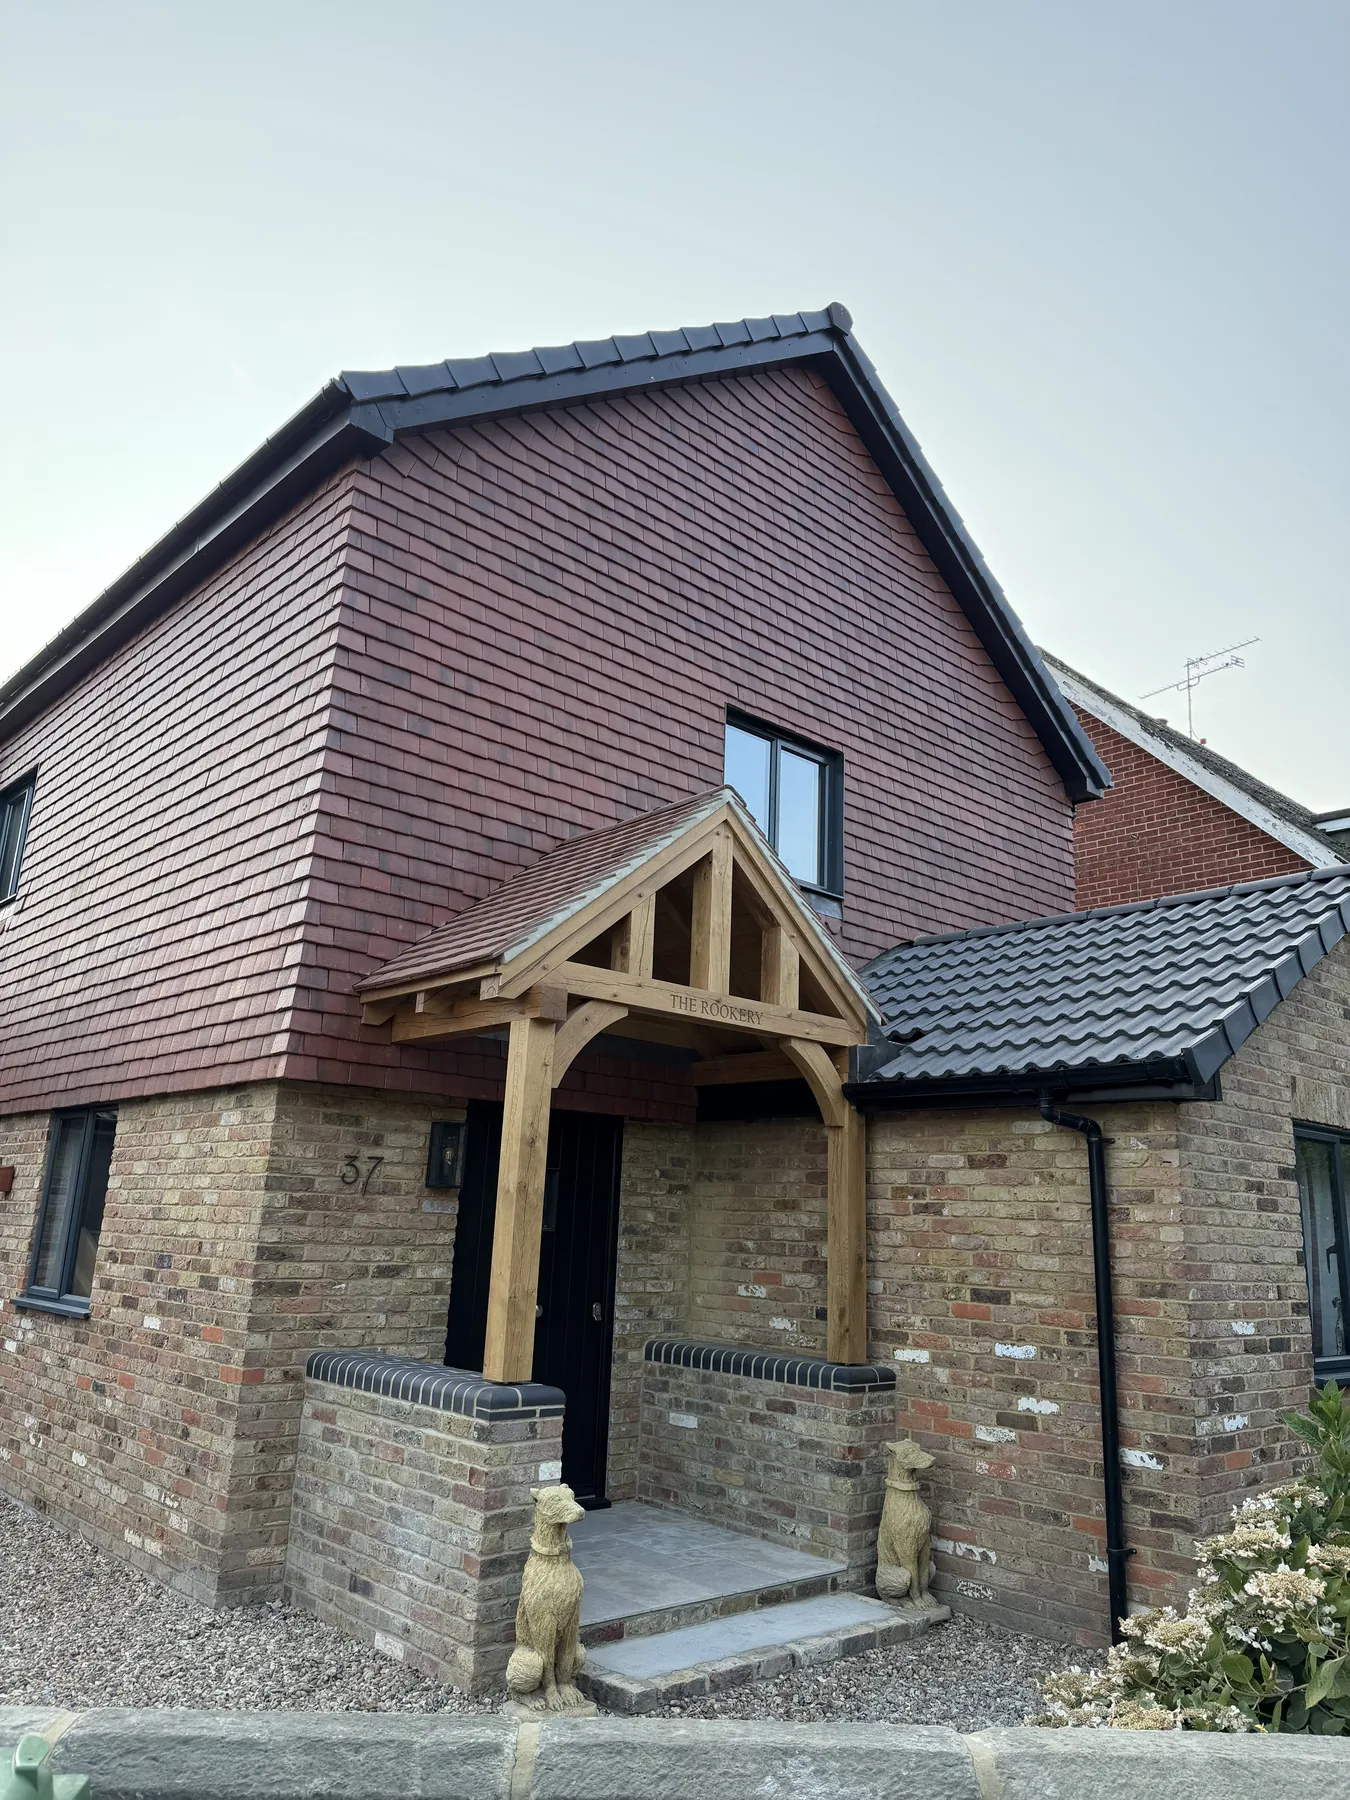
Completed Exterior
The finished porch brings together the new brick walls, oak frame, pitched roof and surrounding roof details.
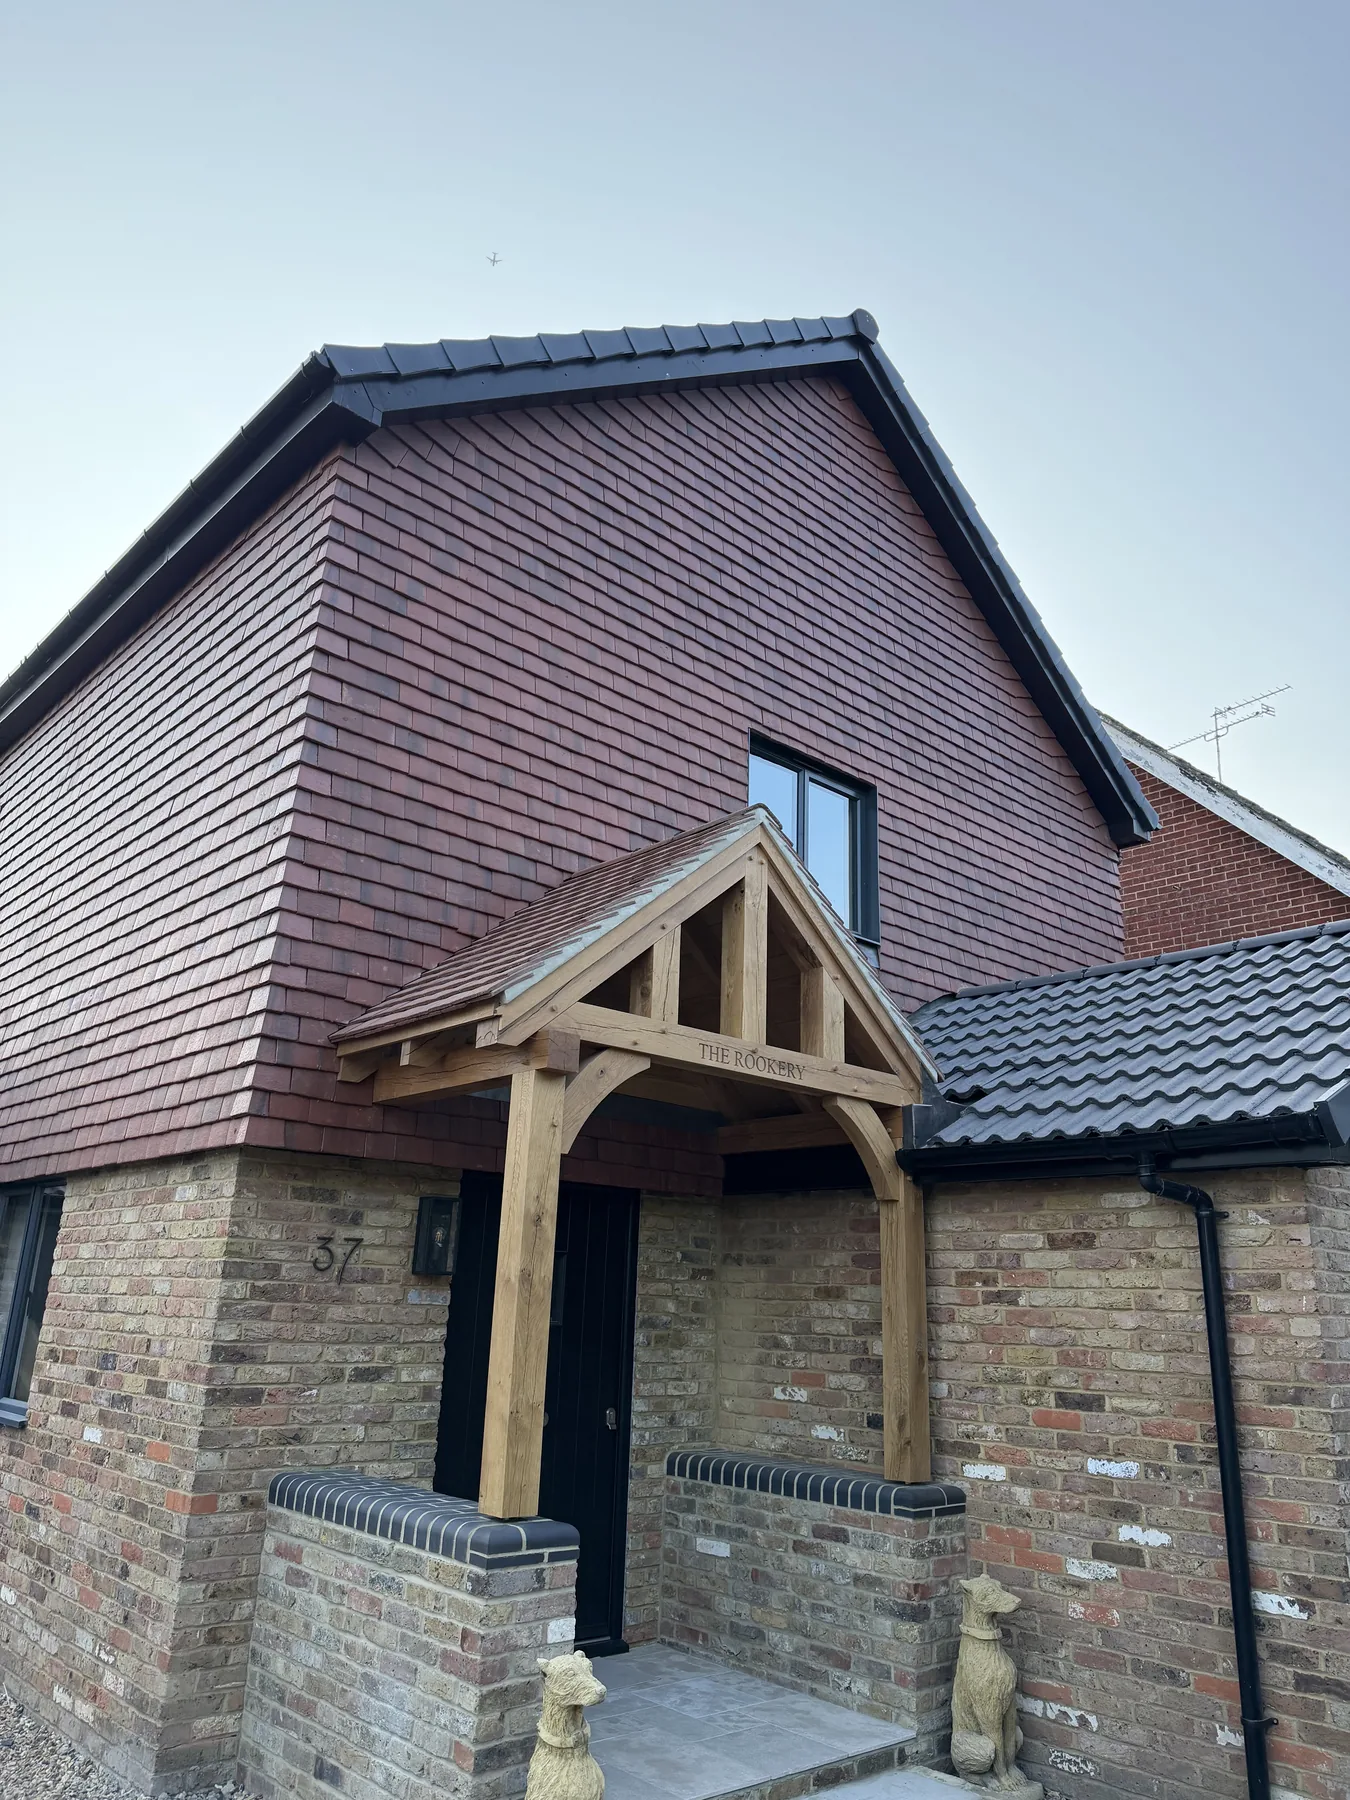
Roof and Tile Tie-In
This angle shows the porch beneath the hanging-tile elevation and beside the roof installed during the earlier phase.
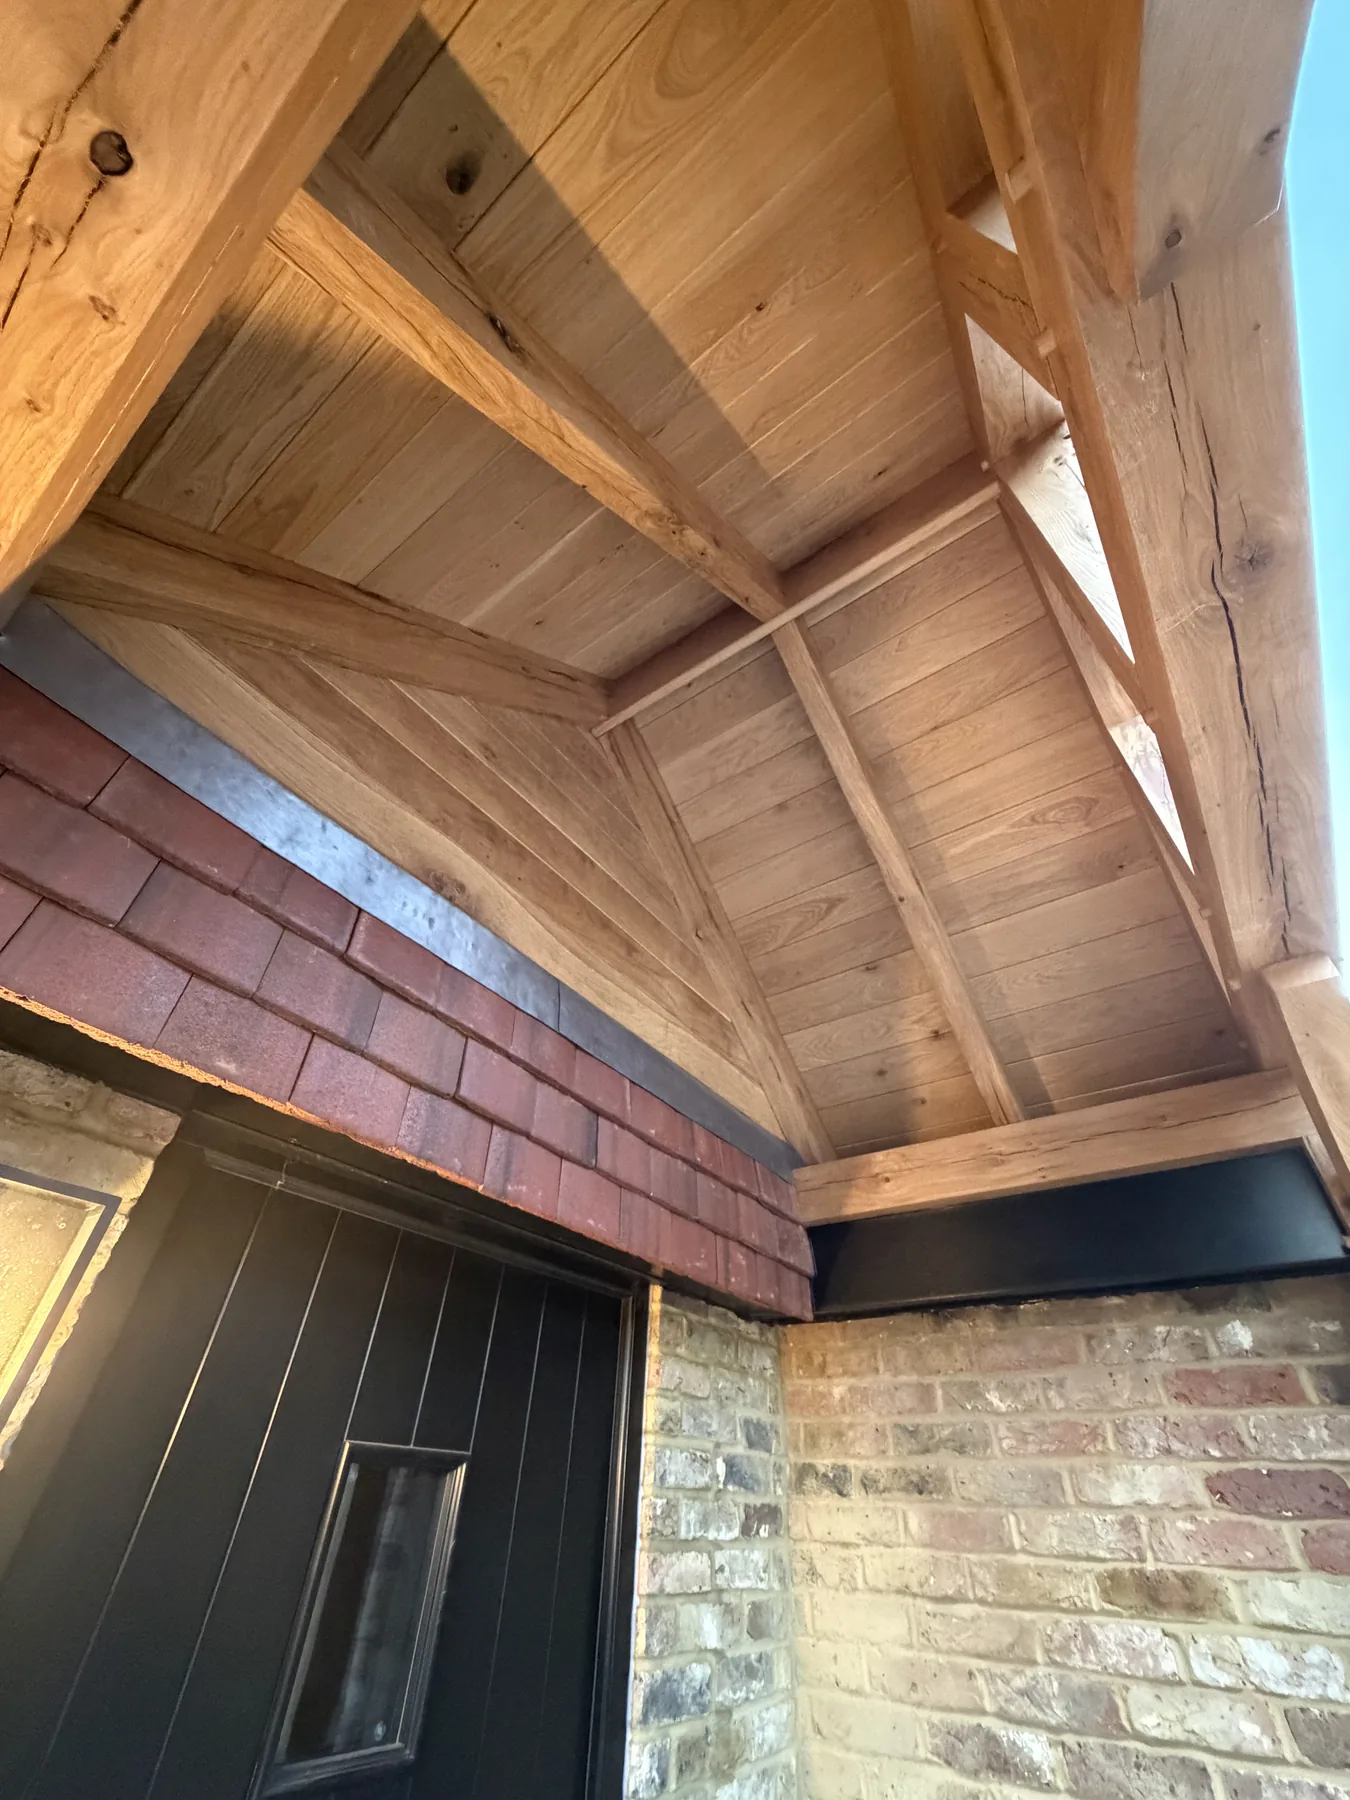
Oak and Leadwork Detail
The underside view highlights the oak lining, supporting timbers, leadwork and hanging-tile junction.
Finished Result
The completed project gives the entrance a substantial oak-framed porch supported by new brickwork. The Code 5 lead box gutter resolves the connection to the previously installed roof, while the hanging-tile tie-in brings the new structure into the existing elevation.
It is a good example of roofing, leadwork, carpentry and brickwork being planned together so the finished porch reads as part of the property.