By Max O’Neill, Surrey Roofing & Windows Ltd | Updated August 2026
Closed-cell spray foam is rigid and can bond firmly to tiles, underlay and timber. That can make removal more invasive than homeowners expect, but it does not automatically mean every affected roof must be replaced.
The sensible answer depends on the foam coverage, the existing roof condition and how much of the original covering remains usable after removal. A written assessment should separate confirmed work from allowances and possible extras.
Why closed-cell foam changes the removal plan
Open-cell and closed-cell foams behave differently. Closed-cell products are denser and more rigid, so they can be harder to separate from the materials around them. Existing tiles should not be assumed reusable before the roof has been assessed and the likely bond understood.
The RICS consumer guide to spray foam insulation recommends looking at the whole roof design, including moisture control, ventilation and the documentation available for the original installation.
What happens after the foam is removed?
Removal exposes areas that may previously have been difficult to inspect. The roofer can then assess the tiles or slates, underlay, battens and visible structural timber before agreeing what can sensibly be retained.
- Local repair may be enough where the remaining roof is serviceable and damaged materials can be replaced in a controlled way.
- A wider renewal may be sensible where the underlay or battens also need replacing.
- A complete re-roof may be practical where the foam is extensively bonded, tile breakage is widespread or the covering is already near the end of its useful service life.
No one should promise the final outcome from a loft photograph alone. Access, roof condition and the way the foam was applied all affect the scope.
What can a complete re-roof include?
Where replacement is the agreed route, the written quotation should describe the full roof build-up rather than simply saying “remove foam and re-tile”. Our standard pitched-roof process can include:
- scaffolding, protection and controlled stripping of the existing covering;
- closed-cell foam removal and inspection of the exposed roof;
- new breathable membrane and pre-treated battens at the correct gauge;
- new concrete tiles, clay tiles or slates to suit the property;
- mechanically fixed ridge, hip and verge details where applicable;
- ventilation at the eaves and other designed ventilation points;
- leadwork and roofline details where they form part of the agreed scope; and
- waste removal, final inspection and written completion information.
A recent Redland 49 roof after foam removal
On a recent Surrey project, we removed closed-cell spray foam and completed a new pitched roof using Redland 49 concrete interlocking tiles. The specification included breathable membrane, treated battens, dry ridge, dry verge and ventilation at the eaves.
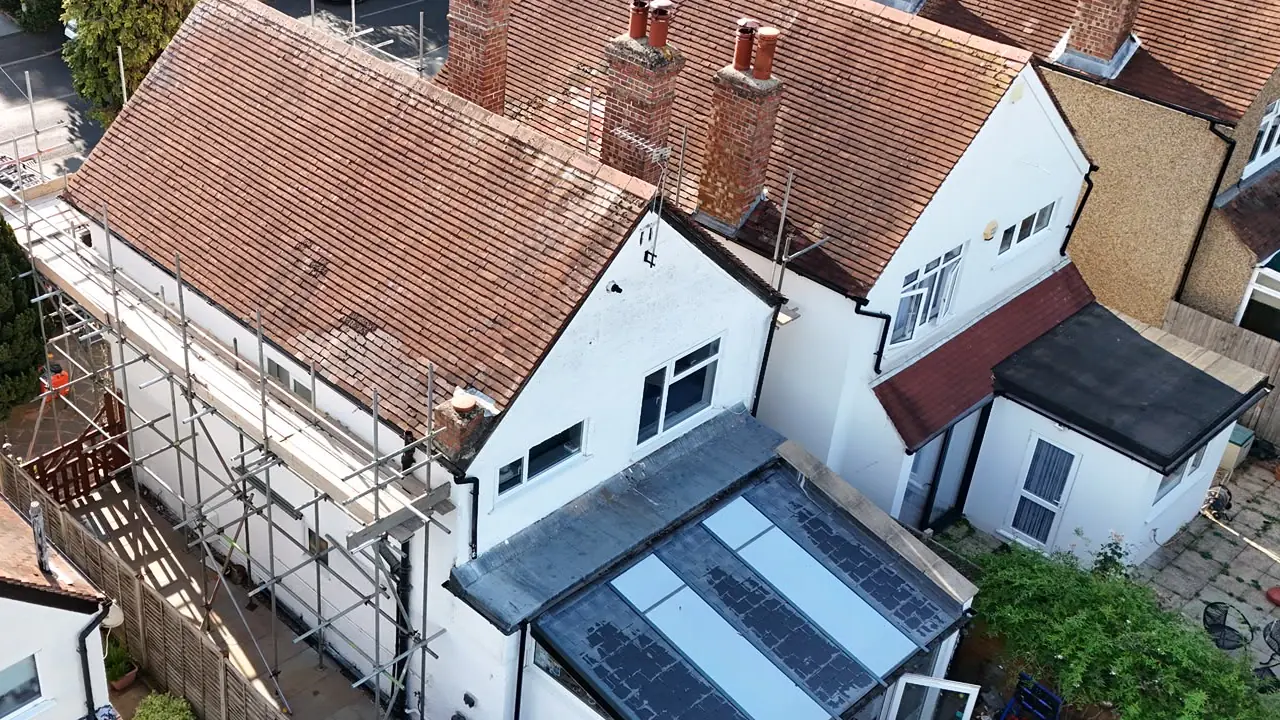
Before
The existing roof was stripped as part of the foam-removal and renewal work.
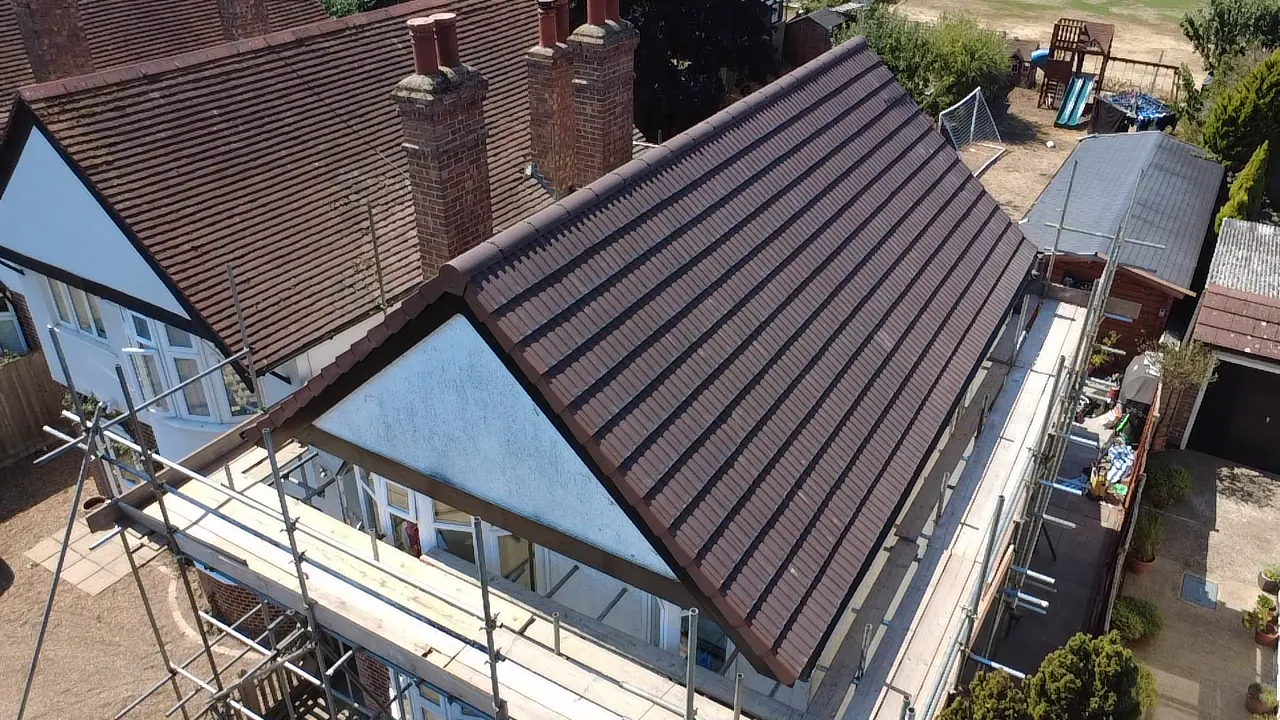
Completed Roof
The new Redland 49 covering gives the property a clean, consistent finished appearance.
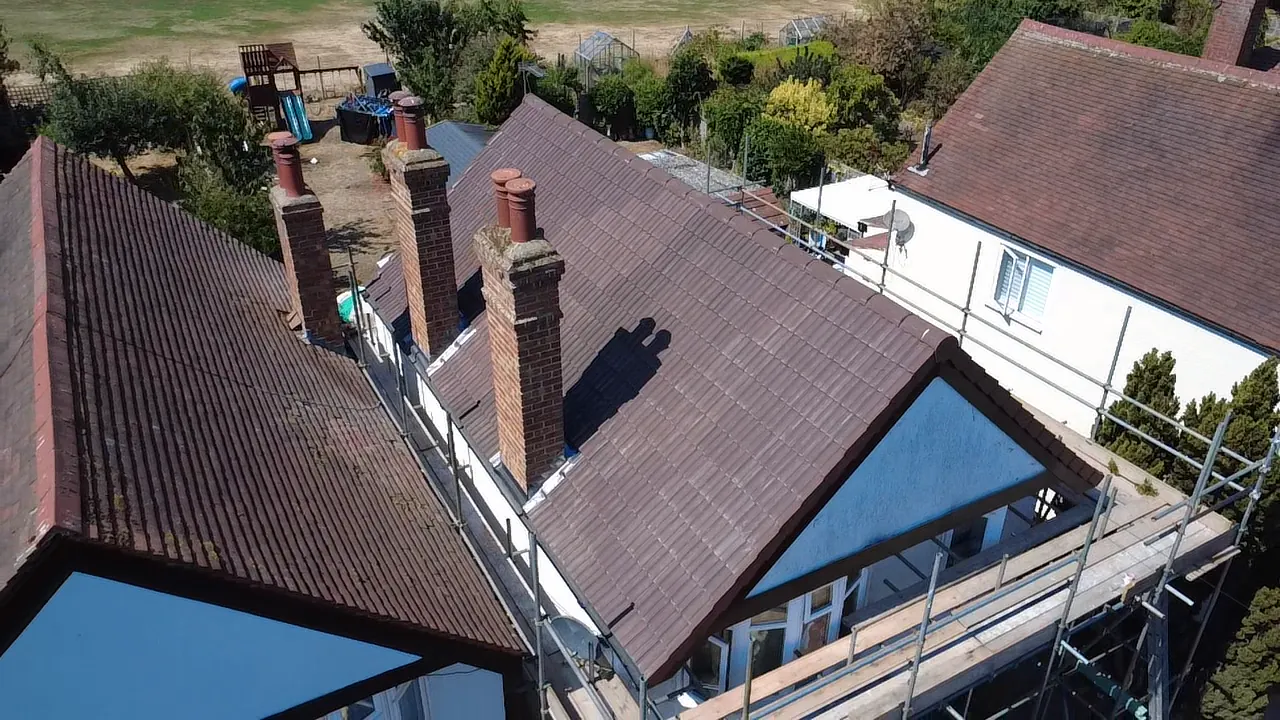
Dry-Fix Details
The completed system includes dry ridge, dry verge and ventilation at the eaves.
View the full closed-cell spray foam removal and Redland 49 re-roof case study.
This was the right scope for that roof. It should not be treated as a rule that every property with spray foam needs the same work.
If a lender or surveyor has raised the issue
Ask for the concern and any requested evidence in writing before arranging work. Lender and surveyor requirements vary, and removal does not guarantee that a mortgage or remortgage application will be approved.
RICS advises homeowners to retain relevant installation, design, calculation and warranty information where it exists. Current government research also considers the wider building-performance and fire-safety implications of retrospectively applied roof foam; see the Building Safety Regulator spray foam research.
What should the written quotation explain?
- The foam type and extent of visible coverage.
- The proposed removal and access method.
- Whether existing tiles are expected to remain usable.
- How the roof will be inspected after removal.
- Any new membrane, battens, tiles, ridge, verge and ventilation details.
- How unexpected damage or additional work will be agreed.
- Scaffolding, waste disposal and the completion information supplied.